
Kerala’s climate is hot, humid and rainy, and the best homes are the ones that work with it. This tropical house design 1450 sq ft by Jino Paul does exactly that. Steep tiled roofs, a central courtyard and natural materials come together in a single floor home with three bedrooms, each with an attached bathroom. The result is a house that feels open, cool and close to nature.
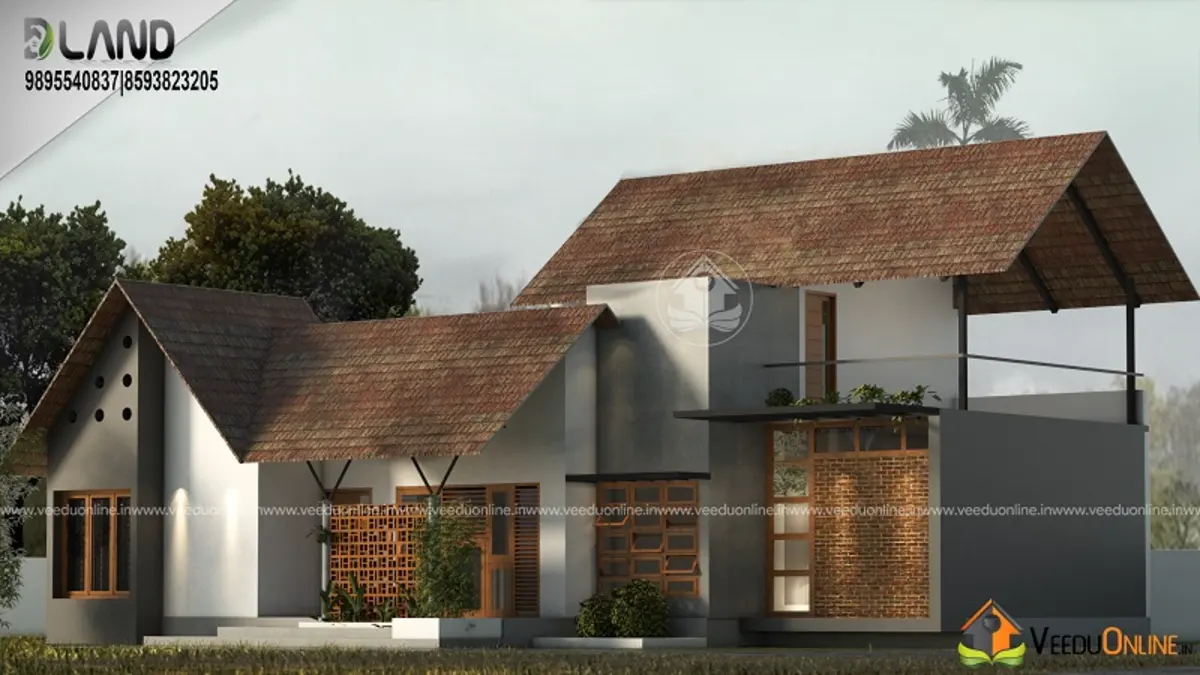
Table of Contents
At a Glance
| Feature | Details |
|---|---|
| Total area | 1450 square feet |
| Type | Single floor |
| Style | Tropical |
| Bedrooms | 3, all with attached bathrooms |
| Special feature | Courtyard |
| Designer | Jino Paul |
What Makes a House “Tropical”?
Tropical architecture is about comfort in hot and wet weather. It typically uses steep roofs with deep overhangs to throw off rain, large openings for cross ventilation, shaded outdoor spaces and natural materials like wood, stone and clay tiles. It also blurs the line between inside and outside through courtyards, verandahs and gardens. All of these ideas appear in this home.
Exterior Design
The house is defined by tall, steep roofs finished in warm brown tiles. Several roof forms meet at different angles, giving the house a lively, sculptural silhouette. Wooden cladding panels and timber-look screens cover parts of the walls, adding warmth against crisp white surfaces. Large glass openings bring in daylight and offer views of the garden.
The deep roof overhangs are more than decorative. They shade the walls and windows from direct sun, protect them from driving rain and reduce the heat entering the rooms, which means less dependence on fans and air conditioning.
Floor Plan
- Sit out – a shaded verandah at the entrance
- Hall – a combined living and dining space
- Courtyard – the open heart of the home
- 3 bedrooms with attached bathrooms
- Kitchen
- Work area
- Balcony – an elevated outdoor nook
The Courtyard: Heart of the Home
The courtyard is what sets this design apart. In traditional Kerala homes like the nalukettu, the central courtyard brought light, air and rainwater into the house. Here, the same idea is used in a modern way. Rooms open towards the courtyard, so daylight reaches deep inside and air keeps moving through the house.
A courtyard can be finished with pebbles, plants, a small water feature or a skylight with a grill, depending on the family’s preference. It also creates a peaceful spot for morning prayers, reading or simply watching the rain.
Comfortable Bedrooms
All three bedrooms have attached bathrooms, giving every family member privacy and convenience. Placing bedrooms around the courtyard ensures each one gets natural light and ventilation. Wooden flooring or warm-toned tiles and simple built-in wardrobes would suit the tropical style perfectly.
Kitchen and Work Area
The kitchen is supported by a separate work area, a very practical arrangement for Kerala households. Heavy cooking, grinding and washing can happen in the work area while the main kitchen stays tidy. Placing the kitchen close to the courtyard also helps smoke and cooking smells escape quickly, keeping the rest of the house fresh.
Benefits of This Single Floor Kerala Home
- Naturally cool: the courtyard, steep roofs and overhangs reduce heat inside.
- Bright interiors: daylight from the courtyard reduces the need for lights during the day.
- Accessible: no stairs for daily living, which is ideal for elders and children.
- Close to nature: the design connects every room with the outdoors.
Planning Tips
- Plan courtyard drainage carefully so rainwater flows out quickly during heavy showers.
- Use a grill or retractable cover over the courtyard for security and to keep out leaves.
- Choose treated or engineered wood for cladding to resist humidity and termites.
- Get a detailed estimate covering roofing, woodwork and interiors, as tropical homes often use more timber.
- Check approvals and setbacks with your local body. The Kerala Local Self Government Department website has official guidance.
The designer has not shared a cost estimate, so your budget will depend on materials and finishes.
Who Will Love This Design?
This home is perfect for families who love nature, want a calm and airy living space, and appreciate traditional ideas presented in a modern way. It suits a plot with a bit of greenery around it, where the courtyard and verandah can truly shine.
You may also like this traditional Kerala house 1570 sq ft or the low budget traditional house 1500 sq ft.
Contact the Designer
This home was designed by Jino Paul. Contact the designer to adapt this tropical home to your plot.

Explore more: single floor homes | 3 bedroom house plans
FAQs
What is special about this tropical house design 1450 sq ft?
It combines steep tiled roofs, wood cladding and a central courtyard to keep the home cool, bright and well ventilated.
How many bedrooms are there?
There are three bedrooms, all with attached bathrooms.
Is a courtyard practical in Kerala’s rainy climate?
Yes, with good drainage and a grill or cover, a courtyard works very well and improves light and ventilation.