
Red clay tile roofs, a welcoming poomukham and warm wooden details make this home a classic Kerala beauty. This traditional house with poomukham 2041 sq ft by Pentagon offers four bedrooms across two floors, a sit out, a common toilet, a car porch and a practical kitchen with work area. It was built for about ₹41 lakh, and the floor plans are included below.

Table of Contents
House Details
| Feature | Details |
|---|---|
| Total area | 2041 square feet |
| Floors | Double floor |
| Style | Traditional Kerala |
| Bedrooms | 4 (3 with attached bathrooms) |
| Construction cost | About ₹41 lakh |
| Designer | Pentagon |
Exterior
The house is crowned by layered sloping roofs covered in red clay tiles, with deep eaves that shade the walls. White and cream walls, wooden windows and a pillared poomukham at the front give it a dignified, traditional character. The car porch sits under a matching tiled roof, keeping the elevation harmonious.

The side view shows the stacked roof levels and the generous verandah that wraps the front of the home.
Floor Plans
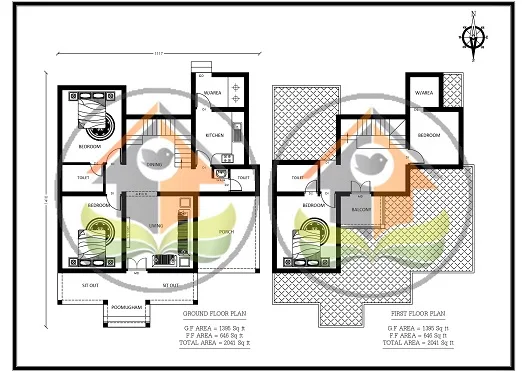
Ground Floor
- Sit out
- Poomukham
- Living room
- Dining room
- 2 bedrooms with attached bathrooms
- Common toilet
- Kitchen
- Work area
- Car porch
First Floor
- 2 bedrooms (one with attached bathroom)
- Upper living area
- Balcony
The Poomukham Tradition
The poomukham is the formal front verandah of a Kerala home, traditionally used to welcome guests, hold conversations and relax in the evenings. It often features wooden pillars, a sloping roof and built-in seating called charupadi. Including a poomukham in a new house keeps this cherished tradition alive and creates a beautiful transition between the garden and the interior.
Why Clay Tile Roofs Still Matter
- Excellent rain protection with steep slopes.
- Natural insulation that keeps rooms cooler.
- Timeless beauty that ages gracefully.
- Strong cultural identity rooted in Kerala architecture.
About the ₹41 Lakh Cost
The designer reported a construction cost of about ₹41 lakh, roughly ₹2,010 per square foot. Traditional roofs and woodwork add to the budget but deliver lasting character and comfort. Prices have changed, so request an updated estimate.
Interior Ideas
- Add a wooden charupadi seat in the poomukham.
- Use wooden ceilings or rafters in the living room.
- Choose terracotta or red oxide-look flooring.
- Decorate with brass lamps and Kerala mural art.
- Keep the kitchen modern with wooden-finish cabinets.
How the Plan Works
The ground floor is organised around a clear path from the poomukham into the living room and then to the dining area at the heart of the house. Two bedrooms with attached bathrooms are placed on the quieter side, ideal for elders who prefer to avoid the stairs. A common toilet near the living area serves guests. The kitchen and work area sit at the rear, with easy access to the backyard for daily chores. Upstairs, two more bedrooms share the floor with an upper living area and a balcony that overlooks the front garden, creating a peaceful zone for the younger members of the family.
This arrangement reflects how many Kerala families live today: elders downstairs close to the kitchen and prayer spaces, and younger members upstairs with more privacy.
Building a Traditional Roof Today
Most traditional-looking homes now use a reinforced concrete slab cast at an angle, finished with clay tiles on top. This gives the authentic appearance of a tiled roof along with the strength and leak resistance of concrete. Use well-fired, good-quality tiles, fix them securely and pay attention to ridges and valleys where water collects. Gutters and downpipes should lead rainwater to a harvesting tank or recharge pit.
Bringing Heritage Indoors
Wooden pillars, brass lamps and a simple nilavilakku corner in the living room will connect the interiors with the traditional exterior. Keep walls light so the woodwork stands out, and use cotton curtains and natural fabrics for a calm, homely atmosphere.
Landscaping a Traditional Home
Coconut palms, a small lawn, a tulsi thara near the entrance and laterite or stone paving complete the traditional look. Keep the front yard open so the poomukham and tiled roofs can be admired from the gate, and add warm garden lights for the evenings.
Who Is This Home For?
This home suits families who cherish Kerala’s heritage and want four bedrooms in a traditional setting. It fits plots of around 8 to 10 cents. Check approvals on the Kerala Local Self Government Department website.
More traditional homes by Pentagon: nalukettu style house 2692 sq ft. Also see the traditional Kerala house 1570 sq ft.
Contact the Designer
This home was designed by Pentagon. Contact them for detailed drawings.

More ideas: double floor homes | 4 bedroom house plans
FAQs
What is a poomukham in this traditional house with poomukham 2041 sq ft?
It is the traditional front verandah used to welcome guests and relax.
What was the cost?
About ₹41 lakh according to the designer.
Are floor plans available?
Yes, the plans for both floors are shown above.