
A sloping red-tiled roof does more than look beautiful. In this home it also creates a cosy loft for studying. This single floor house with study loft 1450 sq ft by Safeer Edaloli of The Base Concepts, Manjeri, offers three bedrooms, a living room, dining area and kitchen on the ground floor, plus a study area tucked under the roof. Built for about ₹19 lakh, it shows how smart design can add value without adding cost.
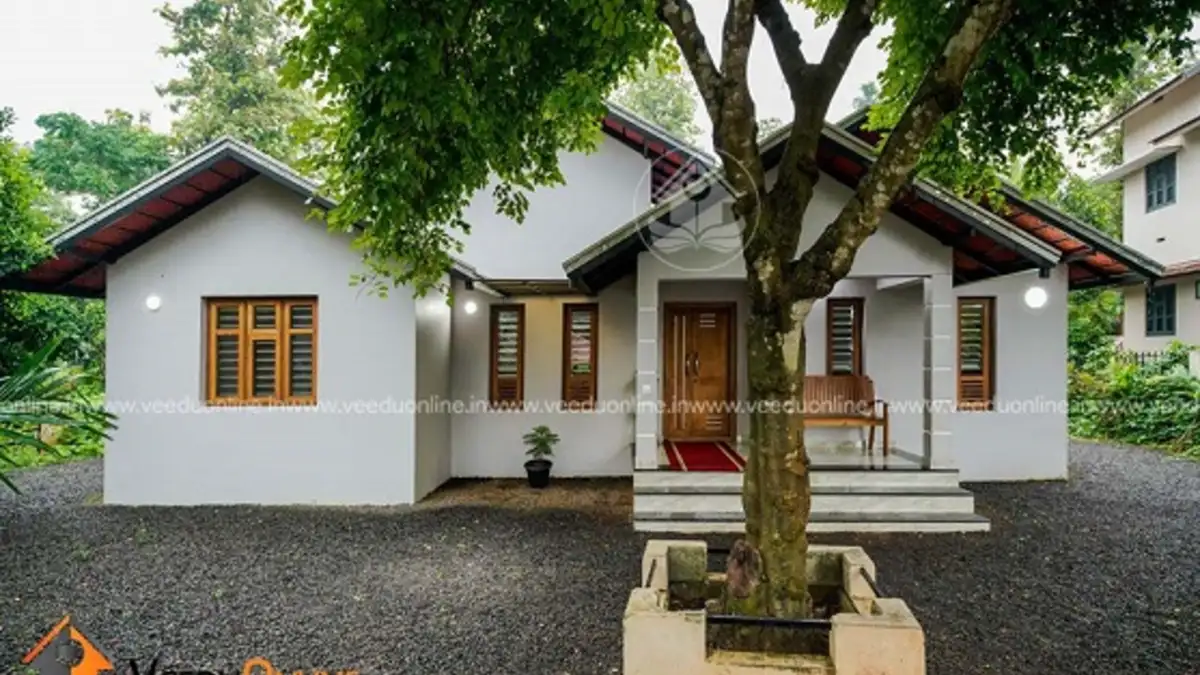
Table of Contents
House Details
| Feature | Details |
|---|---|
| Total area | 1450 square feet |
| Type | Single floor with study loft |
| Style | Contemporary with tiled roof |
| Bedrooms | 3 (1 with attached bathroom) |
| Construction cost | About ₹19 lakh |
| Designer | Safeer Edaloli, The Base Concepts, Manjeri |
Exterior
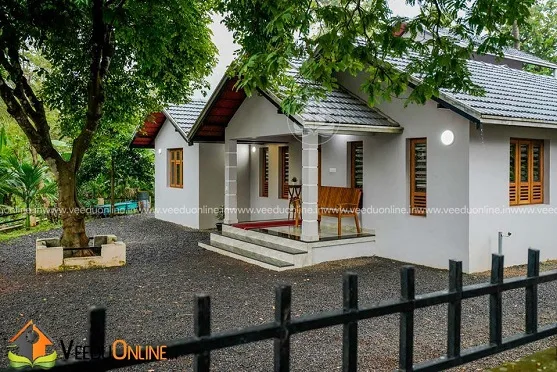
The house sits among mature trees under a sloping roof of red clay tiles. White walls, wooden windows and a simple sit out give it a calm, timeless look that blends naturally with its green surroundings.
Floor Plans
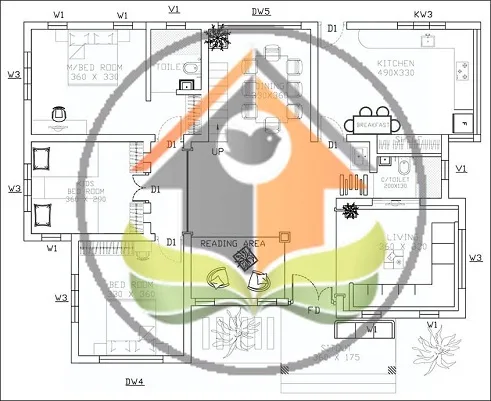
Ground Floor
- Sit out
- Living room
- Dining room
- 3 bedrooms (one with attached bathroom)
- Common toilet
- Kitchen

Loft Level
- Study area under the sloping roof
Inside the Home
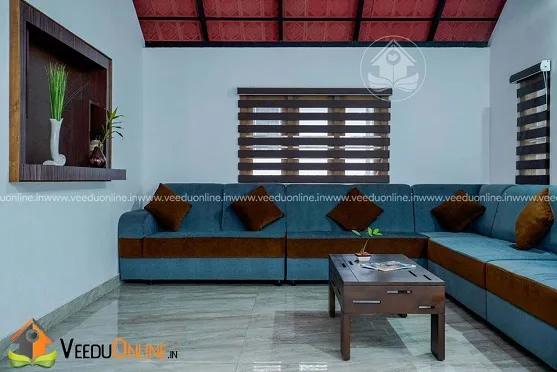
The living room features a blue L-shaped sofa against white walls, with exposed tiles and rafters on the sloping ceiling adding rustic charm.
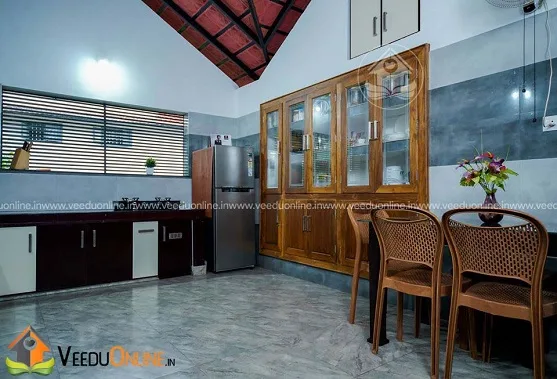
The dining area is anchored by a tall wooden display cabinet, and the exposed red tile ceiling continues overhead.

The kitchen uses dark brown and white cabinets with plenty of storage and a long counter.
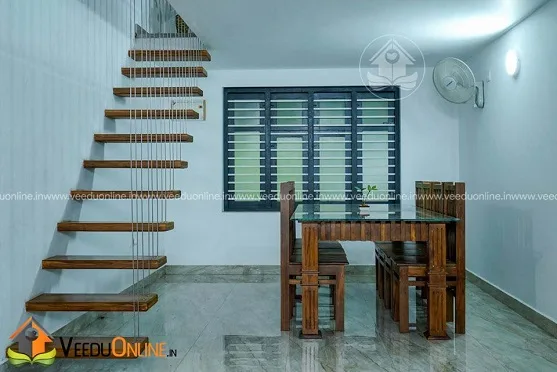
A floating wooden staircase leads up to the study loft, saving space and looking light and modern.

The study loft is fitted with wooden bookshelves and a long desk, creating a quiet, focused workspace under the roof.
Bedrooms


Bedrooms are simple and warm, with wooden beds, wardrobes and window blinds.
Why Exposed Tile Ceilings Are Special
Leaving the clay roof tiles visible from inside is a traditional Kerala technique that gives rooms height, character and natural cooling. Hot air rises into the high ceiling space and escapes through gaps, keeping the living areas comfortable. It also saves the cost of a false ceiling while looking beautiful.
About the ₹19 Lakh Cost
The reported cost of about ₹19 lakh works out to roughly ₹1,310 per square foot, very economical for a three bedroom home with a study. Using the roof space for a loft instead of building a full first floor kept costs down. Prices have changed, so get an updated estimate.
Using Roof Space Wisely
Many Kerala homes have sloping roofs that create a large, unused void above the ceiling. This design turns that space into a functional study loft. Lofts like this can serve many purposes: a study, a reading nook, a guest sleeping area, a prayer space or simply extra storage. Because the structure already exists, adding a loft costs far less than building a full first floor.
To make a roof loft comfortable, ensure there is enough headroom at the highest point, add a window or skylight for light and ventilation, and insulate under the tiles if the space gets too warm in summer. A sturdy railing along the open edge keeps it safe, especially for children. A floating or spiral staircase saves floor space below, as seen in this house.
Budget Lessons From This Home
- Use the roof void: a loft adds a room without a new slab.
- Skip the false ceiling: exposed tiles and rafters look beautiful and save money.
- Keep the plan simple: a compact rectangular layout reduces material use.
- Choose durable basics: good tiles, wooden frames and standard fittings last long.
- Add character with furniture: a coloured sofa or wooden cabinet personalises the space.
These ideas can help any family build a comfortable home with a modest budget.
Living Among Trees
The house sits beneath large shade trees, which keep the roof and walls cool through the day. When planning your own home, try to retain existing mature trees where possible. They reduce heat, provide privacy and give the house an established, peaceful feel from day one.
Keep roots in mind when planning foundations and drains.
Who Is This Home For?
This plan suits families who want a budget home with traditional charm and a dedicated study. Check approvals on the Kerala Local Self Government Department website.
Related: tropical house design 1450 sq ft and traditional Kerala home 1150 sq ft.
Contact the Designer
This home was designed by Safeer Edaloli, The Base Concepts, Manjeri. Mob: +91 97444 35000.
More ideas: single floor homes | 3 bedroom house plans
FAQs
What is special about this single floor house with study loft 1450 sq ft?
It uses the space under its sloping tiled roof for a study loft reached by a floating staircase.
What was the cost?
About ₹19 lakh according to the designer.
How many bedrooms are there?
Three bedrooms on the ground floor, one with an attached bathroom.