
Island kitchens are usually associated with big luxury homes, but this design brings one into a compact single floor house. This small house with island kitchen 940 sq ft by Rayan Designs offers two bedrooms, a living room, a dining area, a sit out and a modern kitchen with island seating, all on one level. With a neat brown and white elevation, it is a stylish choice for small families.
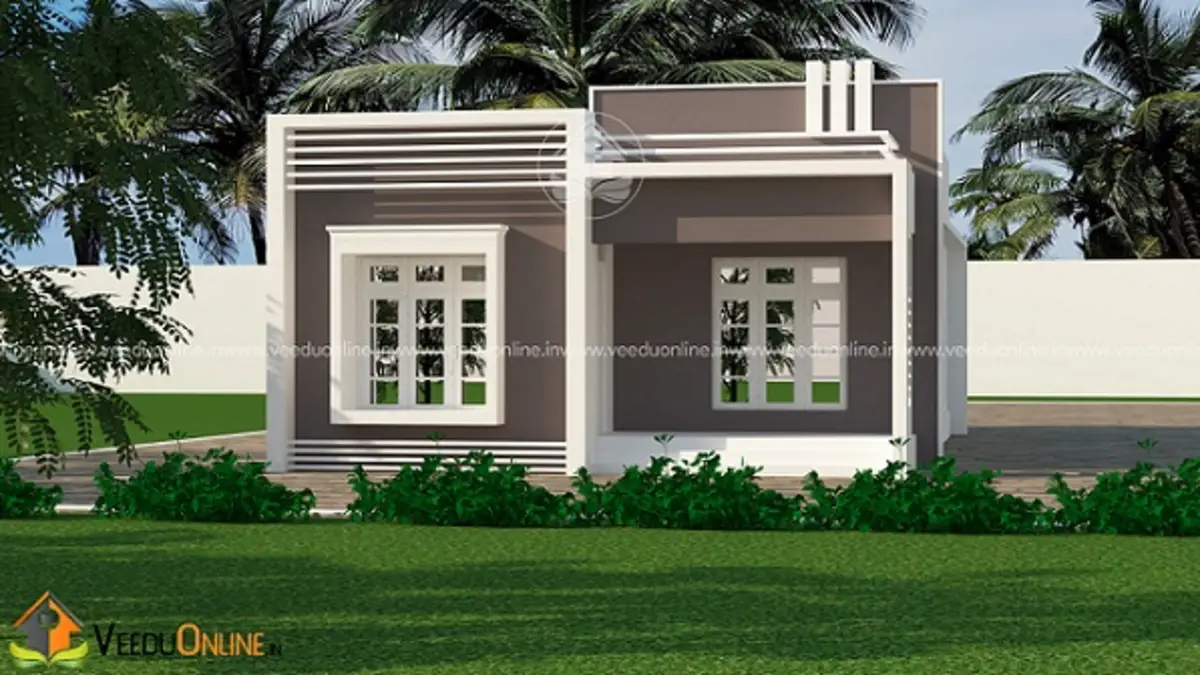
Table of Contents
House Details
| Feature | Details |
|---|---|
| Total area | 940 square feet |
| Type | Single floor |
| Style | Contemporary |
| Bedrooms | 2 (1 with attached bathroom) |
| Special feature | Kitchen with island seating |
| Designer | Rayan Designs |
Exterior
The elevation is simple and well balanced. A warm brown block frames the front, contrasted by white walls and a flat roof with thin projecting edges. Neat windows with white frames and a small sit out at the entrance give the house a tidy, welcoming look. A green lawn in front completes the setting.
Floor Plan
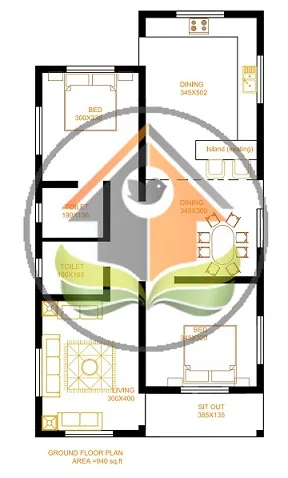
- Sit out
- Living room
- Dining room
- 2 bedrooms – one with an attached bathroom
- Common toilet
- Kitchen with island seating
Why an Island Kitchen Works in a Small Home
An island does more than look stylish. In a compact house, it can replace a separate dining table for quick meals, add extra counter space for food preparation and provide storage underneath. It also keeps the cook connected to family members in the living and dining areas, making the kitchen feel like part of the home rather than a closed-off room. Bar stools tucked under the island take up very little floor space.
Smart Planning for Two Bedrooms
The master bedroom has its own attached bathroom, while the second bedroom shares the common toilet, which also serves guests. This saves on plumbing and construction while still providing comfort. Grouping the bedrooms together gives the family a quiet zone, separate from the living and kitchen areas.
Interior Ideas
- Choose a quartz or granite top for the island with pendant lights above.
- Use light walls and large floor tiles to make rooms feel larger.
- Add a wooden accent wall in the living room to echo the brown exterior.
- Fit built-in wardrobes in both bedrooms.
- Use bar stools that tuck fully under the island counter.
Keeping a Small House Comfortable
Good ventilation is essential in a compact home. Place windows on opposite walls for cross breeze and add ventilators high on the walls. A heat-reflective coating on the flat roof will keep rooms cooler in summer. Indoor plants and light curtains help create a fresh, airy atmosphere.
Designing the Island Kitchen Right
To make an island work in a small kitchen, size matters. Leave at least 90 to 100 centimetres of clear space around the island so people can move and open cabinet doors comfortably. A compact island of about 120 by 60 centimetres is often enough for food preparation and two stools. Use drawers rather than doors underneath, as they make storage easier to reach. If space is tight, consider a peninsula that extends from the main counter instead of a free-standing island.
Think about services too. If you want a sink or hob on the island, plan plumbing, drainage and exhaust before construction. Many small homes keep the island as a simple prep and dining counter, leaving cooking and washing on the main wall, which is easier and cheaper to build.
Making the Most of 940 Square Feet
Open planning is the key to a spacious feel. Let the living, dining and kitchen areas flow into one another with no unnecessary walls. Keep furniture low and slim, use mirrors to reflect light and choose a consistent colour palette throughout. Built-in storage in walls and under seating prevents clutter, and large windows connect the rooms to the garden outside.
With these choices, a compact single floor home feels open, organised and modern, and the island kitchen becomes the social heart of daily life.
Who Is This Home For?
This plan suits young couples, small families and retired parents who want a modern home with an open, sociable kitchen. It works on plots of around 3 to 4 cents.
The designer has not shared a cost estimate. Check approvals on the Kerala Local Self Government Department website before building.
Similar homes: simple house design 800 sq ft and hip roof house design 900 sq ft.
Contact the Designer
This home was designed by Rayan Designs. Contact them to plan your home.

More ideas: single floor homes | free home plans
FAQs
Does this small house with island kitchen 940 sq ft have a dining area?
Yes, it has a dining room along with island seating in the kitchen.
How many bedrooms are there?
Two bedrooms, one with an attached bathroom, plus a common toilet.
Is a floor plan available?
Yes, the floor plan is shown above.