
A hip roof, sloping down on all four sides, gives a house a calm, grounded look that suits Kerala’s landscape perfectly. This hip roof house design 900 sq ft by Noufal T K is a cosy traditional single floor home with two bedrooms, both with attached bathrooms, plus a living room, dining area, kitchen, store room and sit out. It was built for around ₹14 lakh and shows how charming a small budget home can be.
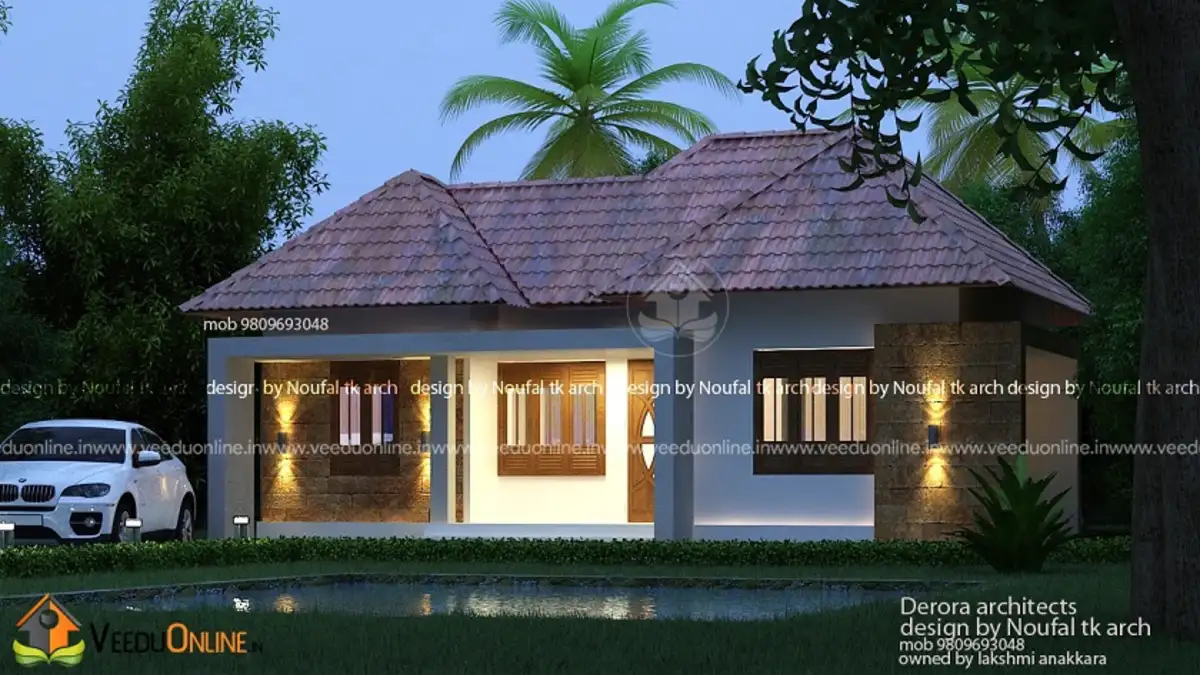
Table of Contents
House Details
| Feature | Details |
|---|---|
| Total area | 900 square feet |
| Type | Single floor |
| Style | Traditional |
| Bedrooms | 2, both with attached bathrooms |
| Construction cost | About ₹14 lakh |
| Designer | Noufal T K (Arch), Malappuram |
Exterior
The house is covered by a wide hip roof finished in dark tiles, with deep eaves extending beyond the walls. Cream walls, a stone-finish base and warm lights under the eaves give the home a welcoming glow in the evening. The sit out at the front is sheltered by the roof, and large windows bring daylight into the living spaces. The overall look is simple, balanced and full of character.
Floor Plan
- Sit out
- Living room
- Dining room
- 2 bedrooms with attached bathrooms
- Kitchen
- Store room
What Is a Hip Roof?
A hip roof slopes down towards the walls on all four sides, unlike a gable roof that has vertical triangular ends. This design has several advantages in Kerala’s climate:
- Stability: hip roofs resist strong winds better than gable roofs.
- All-round protection: deep eaves on every side shade walls and windows from sun and rain.
- Efficient drainage: water flows off evenly in all directions.
- Timeless look: a hip roof gives a calm, traditional silhouette.
Two Attached Bathrooms in 900 Sq Ft
Giving both bedrooms their own bathrooms is a thoughtful choice in a compact home. It means more privacy, no waiting in the mornings and a better experience for guests. The store room beside the kitchen is another useful addition, keeping provisions and utensils organised.
About the ₹14 Lakh Cost
The designer reported a construction cost of about ₹14 lakh, roughly ₹1,555 per square foot. A simple rectangular plan and a single hip roof kept the structure economical. Since prices have changed, ask for a fresh estimate based on current rates.
Interior Ideas
Inside, keep a warm traditional feel with wooden doors and windows, cream or ivory walls and terracotta or wood-look floor tiles. A wooden false ceiling in the living room can echo the roof above. Use brass lamps and a small pooja niche for a cultural touch. In the bedrooms, built-in wardrobes and light curtains keep the rooms bright and practical.
Building a Hip Roof the Right Way
Hip roofs can be built in two common ways in Kerala. The first is a reinforced concrete slab cast at an angle, with tiles laid on top. This is very durable, leak-resistant and handles heavy rain well, though it costs more. The second is a steel truss frame with tiles or roofing sheets fixed over it, which is lighter and usually more economical. In both cases, proper flashing at the hips and ridges, good-quality tiles and correct fixing are essential to prevent leaks.
The deep eaves of a hip roof protect the walls, but they also need soffits and gutters to manage water neatly. Plan downpipes that lead to a rainwater harvesting tank or a recharge pit, which helps during dry months.
Making a Small House Feel Bigger
In a 900 square feet home, every design choice affects how spacious it feels. Combine the living and dining areas into one open space without a dividing wall. Use light colours on walls and floors, and keep furniture low and slim. Add mirrors opposite windows to reflect daylight, and plan storage into walls rather than relying on bulky cupboards. Ceiling height also matters: a slightly higher ceiling under the sloping roof can make the rooms feel airy and cool.
Small, well-planned homes like this are easy to clean and cheap to run.
Who Is This Home For?
This plan suits couples, small families, retired parents and anyone seeking a cosy, low-maintenance home on a plot of around 3 to 4 cents.
Check approvals on the Kerala Local Self Government Department website before you begin.
Other small traditional homes: traditional Kerala home 1150 sq ft and sloping roof house 1000 sq ft.
Contact the Designer
This home was designed by Noufal T K from Malappuram. Contact him to customise it for your plot.

More ideas: single floor homes | free home plans
FAQs
What was the cost of this hip roof house design 900 sq ft?
About ₹14 lakh according to the designer. Current costs may be higher.
Do both bedrooms have attached bathrooms?
Yes, both bedrooms have attached bathrooms.
What is a hip roof?
A roof that slopes down on all four sides, giving deep eaves and good wind and rain protection.