
Steep gables, decorative trims and a stately symmetry make colonial homes stand out in any neighbourhood. This colonial style house Kerala 2436 sq ft by Pentagon brings that elegance to a thoroughly practical four bedroom plan. It features a courtyard, a fire kitchen, a wash area, an open terrace and generous living spaces across a 1601 square feet ground floor and an 835 square feet first floor.

Table of Contents
Design Summary
| Feature | Details |
|---|---|
| Total area | 2436 square feet |
| Ground floor | 1601 square feet |
| First floor | 835 square feet |
| Bedrooms | 4, all with attached bathrooms |
| Style | Colonial inspired contemporary |
| Designer | Pentagon |
The Colonial Elevation
The facade is defined by a series of steep gables in dark roofing, each outlined with white trims and decorative details. Multiple roof levels give the house a rich, layered look. Wooden-finish windows and balcony railings add warmth, while white walls keep the overall appearance fresh. A pergola-style car porch at the side adds a light, modern touch without competing with the main elevation.

In daylight, the crisp white trims and dark roofs create a striking contrast. At dusk, warm lights under each gable turn the house into a glowing landmark.
Floor Plan
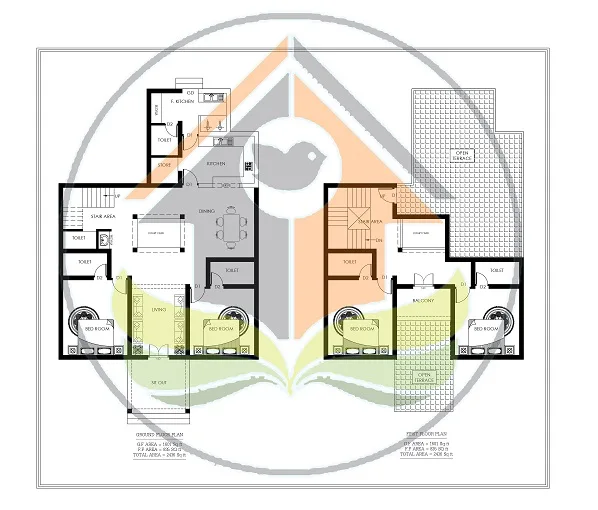
The plan drawing shows a thoughtful layout organised around a central courtyard and stair area.
Ground Floor (1601 sq ft)
- Sit out
- Living room
- Dining room
- Courtyard
- Stair area
- 2 bedrooms with attached bathrooms
- Common toilet and a private toilet
- Kitchen
- Fire kitchen
- Store area
- Wash area
First Floor (835 sq ft)
- 2 bedrooms with attached bathrooms
- Upper living area
- Stair area with courtyard opening
- Open terrace
- Balcony
Courtyard at the Centre
The courtyard is the heart of this house. Placed beside the stair area, it brings daylight deep into the ground floor and connects visually to the first floor through an opening. This creates a bright, airy core and encourages natural ventilation, as warm air rises and escapes upward. It is an idea borrowed from traditional Kerala nalukettu homes, adapted for a modern lifestyle.
A Kitchen Built for Kerala Cooking
The kitchen zone includes a main kitchen, a fire kitchen for traditional cooking with firewood or heavy frying, a store area for provisions and a wash area for vessels and laundry. Few homes of this size include all four, and together they make daily household work far easier.
Open Terrace and Balcony
Upstairs, an open terrace and a balcony give the family two different outdoor spaces. The terrace can host evening gatherings, a small garden or drying lines, while the balcony is perfect for quiet moments with a view.
What Makes a House Colonial?
Colonial architecture in Kerala traces back to homes built during the British and Portuguese periods, especially in towns like Fort Kochi. Typical features include steep gabled roofs, symmetrical facades, tall windows, decorative trims and verandahs with pillars. Modern colonial-style homes keep the gables and trims but combine them with contemporary materials, open-plan interiors and modern kitchens. This blend gives families the charm of heritage architecture with the comfort of today’s living standards.
Interior Ideas
- Use wooden ceilings or beams in the living room to complement the colonial style.
- Choose classic furniture with carved details and a neutral colour palette.
- Line the courtyard with plants and a pebble bed, or add a small water feature.
- Use a wooden staircase railing that matches the exterior trims.
- Add brass or vintage-style light fittings for character.
Who Is This Home For?
This design suits families who love classic architecture but want a modern, practical layout. With four attached bedrooms, it is ideal for joint families, and the extensive kitchen spaces suit those who cook traditional meals regularly. A plot of around 8 to 10 cents is recommended.
Planning and Budget Tips
- Multiple gables need careful roofing and flashing to avoid leaks at valleys.
- Use durable materials for decorative trims so they stay crisp over time.
- Plan courtyard drainage and a protective grill or skylight.
- Get a detailed estimate and keep a 10% buffer.
- Confirm approvals with the Kerala Local Self Government Department.
The designer has not shared a cost estimate, so the budget will depend on your location and finishes.
Related: Kerala house with courtyard 2100 sq ft and double floor house design 2276 sq ft, which also features sloping roofs and gables.
Contact the Designer
This home was designed by Pentagon. Contact them for full drawings and customisation.

More ideas: double floor homes | 4 bedroom house plans
FAQs
What is special about this colonial style house Kerala 2436 sq ft?
It combines a classic multi-gable elevation with a central courtyard, a fire kitchen, an open terrace and four attached bedrooms.
Is a floor plan available?
Yes, the plan is shown above. Contact the designer for detailed drawings.
How is the area divided?
1601 square feet on the ground floor and 835 square feet on the first floor.