
Steep gables, a cosy scale and a green lawn give this little home a storybook charm. This cottage style house Kerala 885 sq ft by Pentagon proves that a compact budget home can be full of character. It offers two bedrooms with attached bathrooms across two floors, a hall, a work area, an upper living space and a balcony, and was built for about ₹16 lakh. Floor plans are included below.
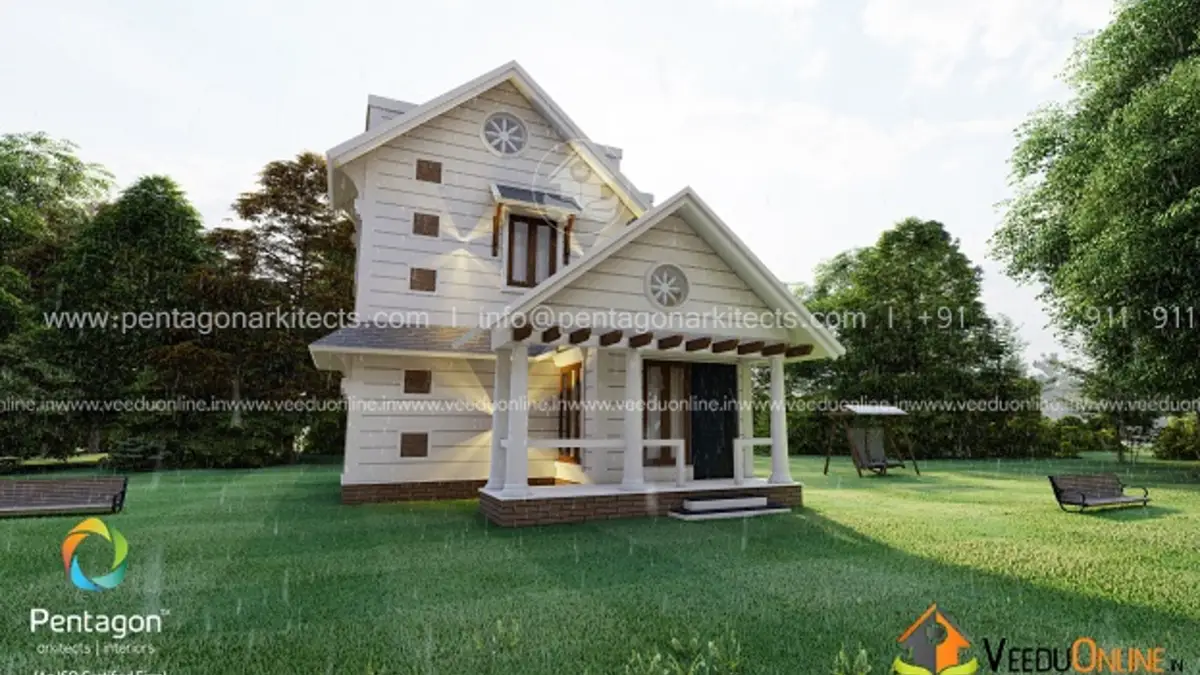
Table of Contents
House Details
| Feature | Details |
|---|---|
| Total area | 885 square feet |
| Ground floor | 593 square feet |
| First floor | 292 square feet |
| Bedrooms | 2, both with attached bathrooms |
| Construction cost | About ₹16 lakh |
| Designer | Pentagon |
The Cottage Look
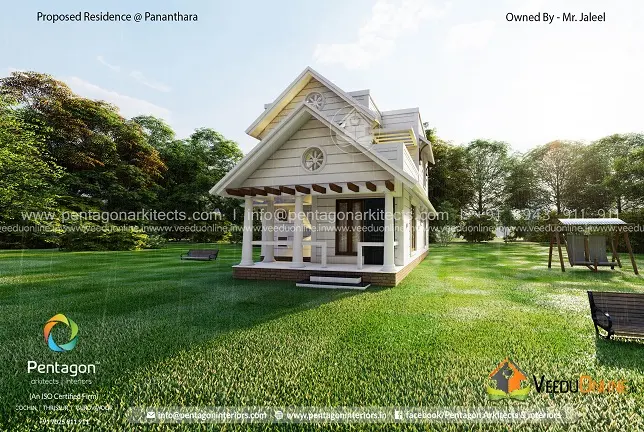
The house is defined by steep sloping roofs with sharp gables, a small dormer-like upper volume and white walls with simple trims. It looks like a countryside cottage, cosy and inviting, set on a well-kept lawn. Despite its small size, the vertical gables give it presence and make it stand out among typical box-style houses.
The front view shows the layered roofs and the small upper floor rising above the entrance, creating a charming silhouette.
Floor Plans

Ground Floor (593 sq ft)
- Sit out
- Hall (living and dining)
- 1 bedroom with attached bathroom
- Common toilet
- Kitchen
- Work area
First Floor (292 sq ft)
- 1 bedroom with attached bathroom
- Upper living area
- Balcony
Why This Compact Plan Works
- Small footprint: fits on plots of around 2 to 3 cents.
- Two private bedrooms: one on each floor, both with attached bathrooms.
- Guest-friendly: a common toilet serves visitors.
- Complete kitchen: a work area supports heavy cooking.
- Outdoor space: a balcony upstairs and a sit out downstairs.
About the ₹16 Lakh Cost
The designer reported a construction cost of about ₹16 lakh, roughly ₹1,810 per square foot. Steep roofs and a staircase add some cost compared to a single floor box, but the charm and extra privacy are worth it for many families. Prices have changed, so get an updated estimate.
Interior Ideas for a Cottage Home
Lean into the cottage character with warm whites, soft pastels and natural wood. Use exposed wooden beams or a sloping wooden ceiling in the upstairs bedroom to highlight the roof shape. Choose cosy textiles such as cotton curtains, woven rugs and floral cushions. In the hall, a compact sofa and a small round dining table save space. Window boxes with flowers outside the windows would complete the look.
Benefits of Steep Roofs
- Shed heavy monsoon rain quickly.
- Create an insulating air space that keeps upper rooms cooler.
- Give the house a distinctive, timeless appearance.
- Allow higher ceilings or loft storage upstairs.
Living Large in a Small Home
A house under 900 square feet can feel generous if the layout is thoughtful. Here, the ground floor combines living and dining into one hall, avoiding wasted corridors and letting light flow from front to back. The kitchen sits close to the dining space for easy serving, and the work area handles heavy cooking and washing so the main kitchen stays tidy. The ground floor bedroom is ideal for elders, while the upstairs bedroom, with its own bathroom and access to the upper living area and balcony, feels like a private retreat.
Storage is the secret weapon of small homes. Use the space under the staircase for cupboards, fit lofts above wardrobes and choose furniture with hidden storage, such as beds with drawers and benches with lift-up seats. Wall-mounted shelves keep surfaces clear, and mirrors placed opposite windows bounce daylight deeper into the rooms.
Finally, extend living outdoors. A couple of chairs on the sit out, a small garden bench on the lawn and potted plants on the balcony effectively add extra rooms without adding construction cost.
With these ideas, even a modest cottage can comfortably serve a family for many years.
Who Is This Home For?
This plan is ideal for couples, small families, retired parents or anyone wanting a charming second home. It also suits a weekend retreat in the hills or countryside.
Tips Before You Build
- Use quality roof tiles and fix flashing at all gable junctions.
- Plan the staircase compactly to save floor space.
- Add ventilators near the roof peak to release warm air.
- Check approvals on the Kerala Local Self Government Department website.
More compact homes: narrow plot house design 946 sq ft and tiny house design Kerala 630 sq ft.
Contact the Designer
This home was designed by Pentagon. Contact them for full drawings.

More ideas: double floor homes | free home plans
FAQs
What was the cost of this cottage style house Kerala 885 sq ft?
About ₹16 lakh according to the designer. Current costs may be higher.
How many bedrooms does it have?
Two bedrooms, one on each floor, both with attached bathrooms.
Are floor plans available?
Yes, plans for both floors are shown above.