
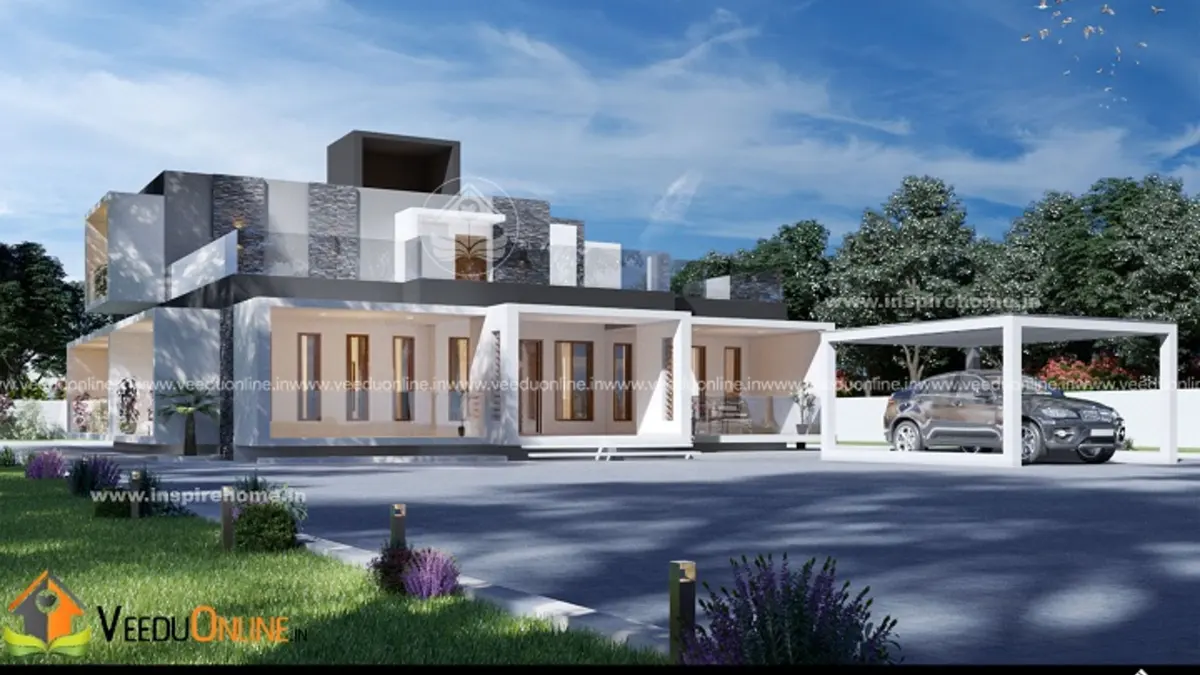
Some homes are designed to impress at every level. This luxury box style house 6000 sq ft in size, designed by Inspire Homes for Mr. Anwer in Ernakulam, brings together a modern flat-roof exterior and a traditional central nalukettu, with six bedrooms, a home lift, a home theater and a fitness area on a 25 cent plot.
The designer estimated the project at about ₹1 crore. Below we explore the layout, the special features and what it takes to plan a luxury Kerala villa of this scale.
Table of Contents
6000 Sq Ft Luxury Home: Key Details
| Feature | Details |
|---|---|
| Total area | 6000 square feet |
| Plot area | 25 cents |
| Ground floor | 4000 square feet |
| First floor | 2000 square feet |
| Style | Box style (contemporary) |
| Bedrooms | 6, all with attached bathrooms |
| Estimated cost | About ₹1 crore (designer’s estimate) |
| Client / location | Mr. Anwer, Ernakulam |
| Designer | Inspire Homes |
Exterior: Bold Horizontal Lines
The house spreads wide across the plot with layered flat roofs, white walls and long horizontal bands that emphasise its scale. Large glass openings, dark accents and a long covered car porch with a slim flat roof on the side give it a sleek, resort-like feel. The ground floor is much larger than the first floor, so the upper level sits back, creating terraces and keeping the overall form low and elegant. Landscaped lawns and lighting around the house complete the luxury look.
Ground Floor Plan (4000 sq ft)
- Sit out / poomukham – a grand entrance verandah
- Guest living and family living
- Dining room
- Nalukettu in the centre – a traditional open courtyard at the heart of the house
- 4 bedrooms with attached bathrooms
- Common toilet
- Prayer room
- Fitness area
- Home lift
- Open kitchen, store room and work area
- Car porch
First Floor Plan (2000 sq ft)
- 2 bedrooms with attached bathrooms
- Upper living
- Nalukettu in the centre – overlooking the courtyard below
- Home theater
- Open private outdoor / garden space
Modern Box Design Meets Traditional Nalukettu
A nalukettu is the classic Kerala layout where rooms are arranged around a central open courtyard. In this home, that idea sits inside a fully modern box-style shell. The courtyard runs through both floors, bringing daylight and breeze deep into a very large building and creating a visual link between the levels. It is the perfect example of how Kerala heritage can be kept alive in contemporary luxury homes.
Luxury Features Worth Noting
- Home lift: makes the first floor accessible for elderly members and anyone with mobility needs, and future-proofs the house.
- Home theater: a dedicated room for films, sports and family entertainment.
- Fitness area: workouts at home without travelling to a gym.
- Separate guest and family living: keeps entertaining and daily life apart.
- Prayer room: a quiet, dedicated space on the ground floor.
- Private garden space upstairs: an outdoor retreat for the first floor rooms.
Planning a Home Lift
If you are considering a lift, plan it at the design stage. Allocate a shaft or a compact space near the staircase, provide a dedicated power supply and backup, and choose a model suited to residential use. Many families add a lift for elderly parents, but it also helps when moving heavy items between floors.
Cost of a 6000 Sq Ft Luxury House
The designer estimated this home at about ₹1 crore. This is the estimate from when the design was shared, and building costs have risen since. For a house of this size, special features such as the lift, home theater, large glass openings and landscaping add significantly to the budget. Get an itemised, updated estimate and plan the project in stages. Permit details are available on the Kerala Local Self Government Department website.
Interior Ideas for a Large Luxury Villa
In a house of this scale, the nalukettu courtyard can be the centrepiece of the interior. Surround it with wooden pillars or slim columns, a polished stone floor and indoor plants, so every corridor opens to light and greenery. The guest living room can follow a formal theme with a feature wall and statement lighting, while the family living area stays relaxed. The open kitchen connects naturally to the dining room, with the work area handling heavy cooking out of sight. Upstairs, the home theater needs acoustic panels and blackout curtains, and the private garden space can be furnished with outdoor seating for quiet evenings with a view.
Who Is This Home For?
This home suits a large joint family that wants luxury, privacy and a strong connection to Kerala tradition, on a large plot. For other premium designs, see this luxury villa with swimming pool or this nalukettu style house in 2692 sq ft.
Contact the Designer
This home was designed by Inspire Homes. Contact them to plan a similar home.

Explore more double floor homes on Veeduonline.
Frequently Asked Questions
How many bedrooms does this 6000 sq ft house have?
It has six bedrooms with attached bathrooms: four on the ground floor and two on the first floor.
What is a nalukettu?
A nalukettu is a traditional Kerala layout with rooms arranged around a central open courtyard.
What was the estimated cost?
The designer estimated about ₹1 crore. Current costs will be higher.